

Services
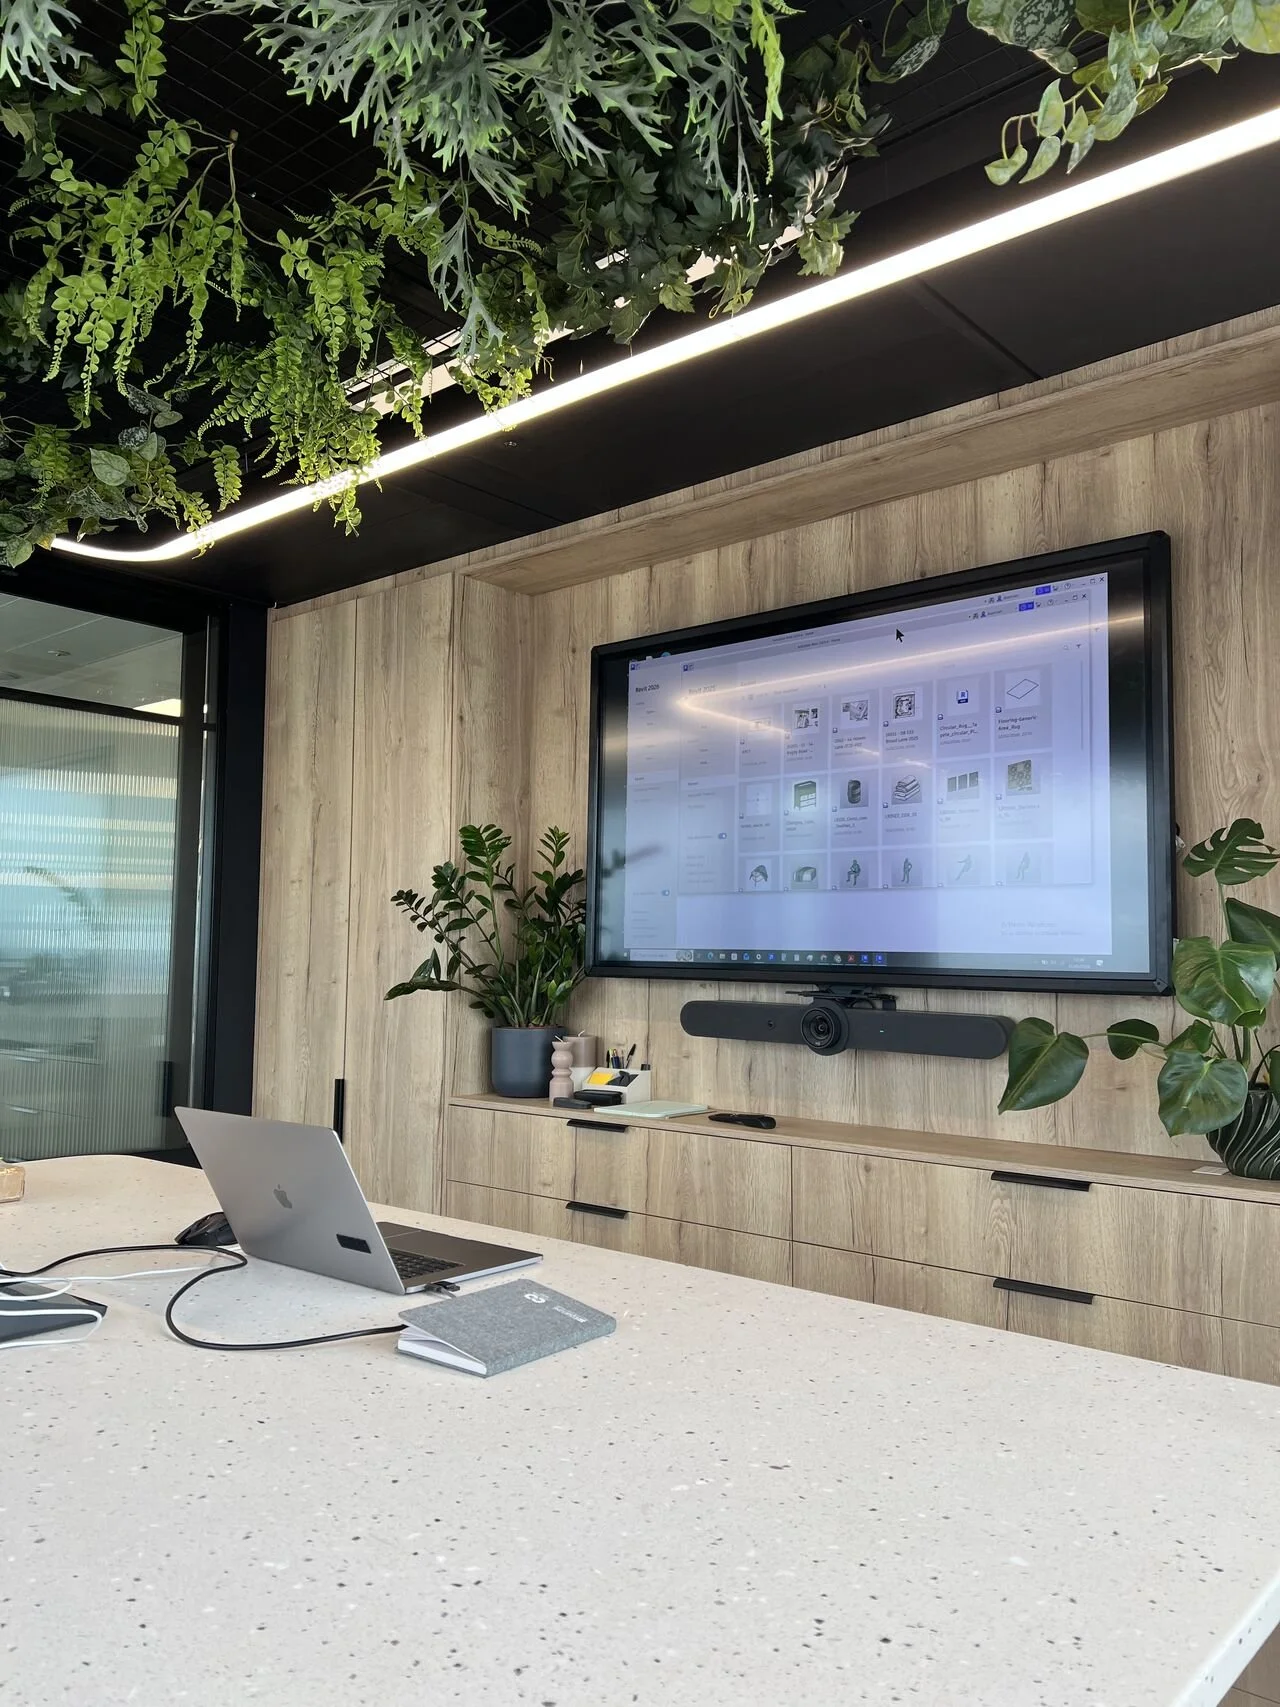
Revit & BIM
We provide expert Revit and BIM support for architectural practices and design teams. From bespoke training programmes that transform how your team works, to day-to-day support that keeps projects moving — we work alongside your studio to sharpen your output and lift your standards.
Bespoke Revit training, in person or remote
Workflow reviews and troubleshooting
Template development and family creation
Model performance and clean-ups
Drawing Production
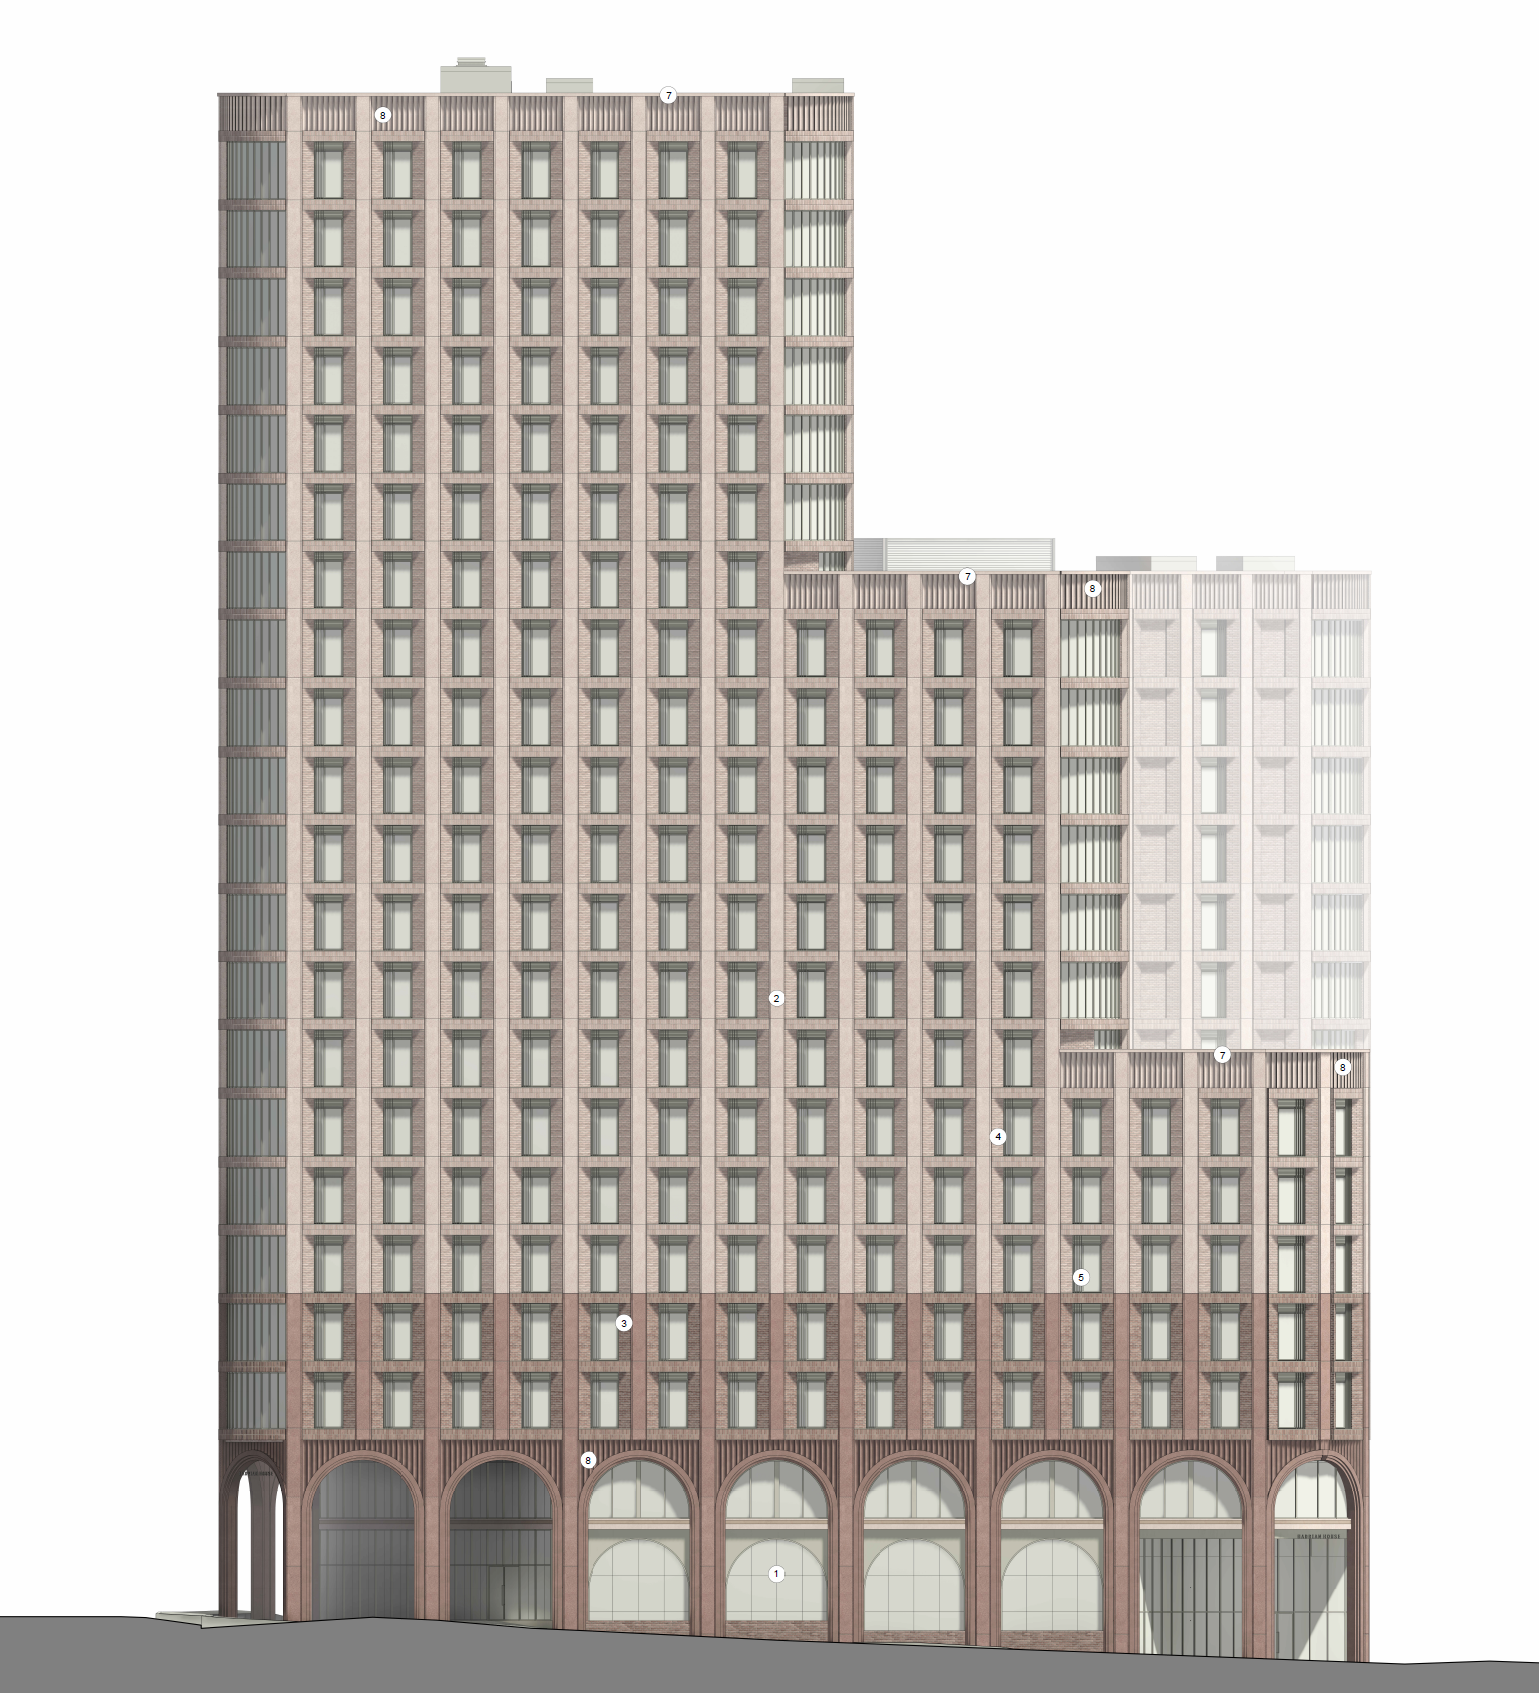
When deadlines pile up or in-house capacity runs short, we step in to produce drawings to the same standard your team would. Planning, tender, and construction information, delivered ready to issue.
Planning drawing packages
Tender and construction information
Existing surveys and as-built drawings
3D modelling and visualisations
Planning & Building Regulations
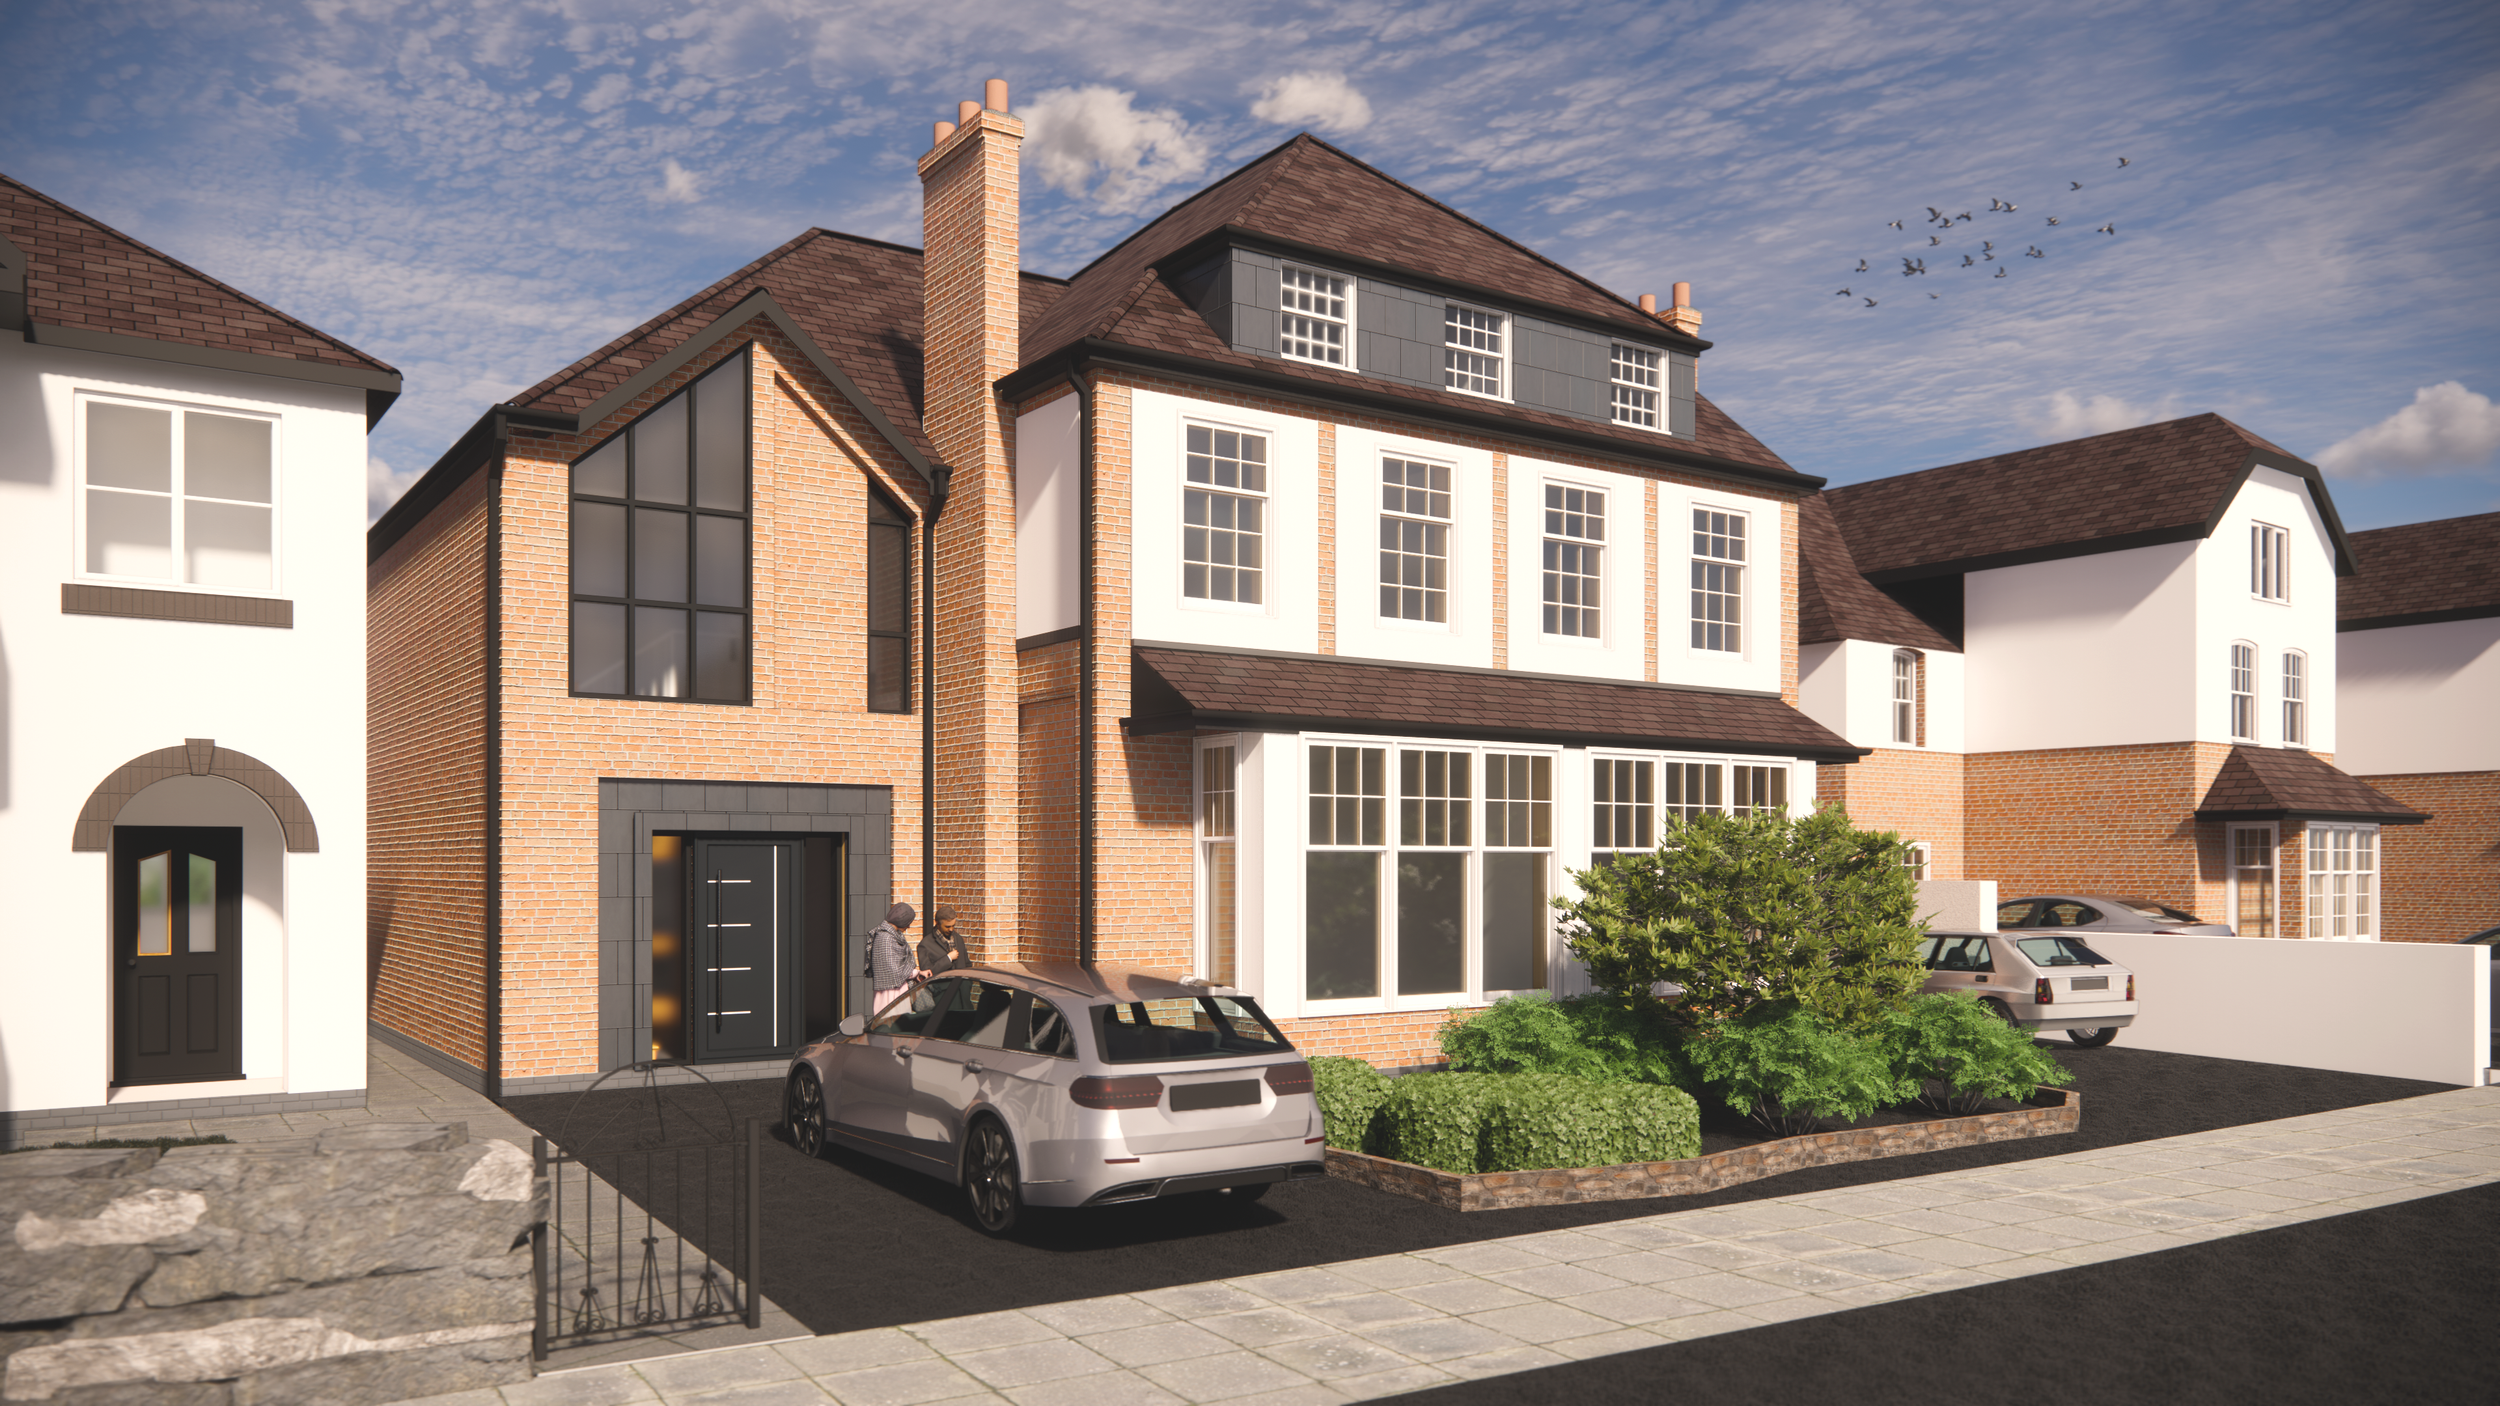
We prepare and submit planning applications and produce full building regulations drawing packages for residential and small commercial projects across the UK. From early advice through to the drawings your contractor needs on site.
Planning application packages
Lawful Development Certificates and Permitted Development advice
Building Regulations drawing packages
Construction details and specifications
Working on something?
Whether it is a Revit issue holding up the office, a planning application that needs drawings, or a project that needs another pair of hands on the board.